
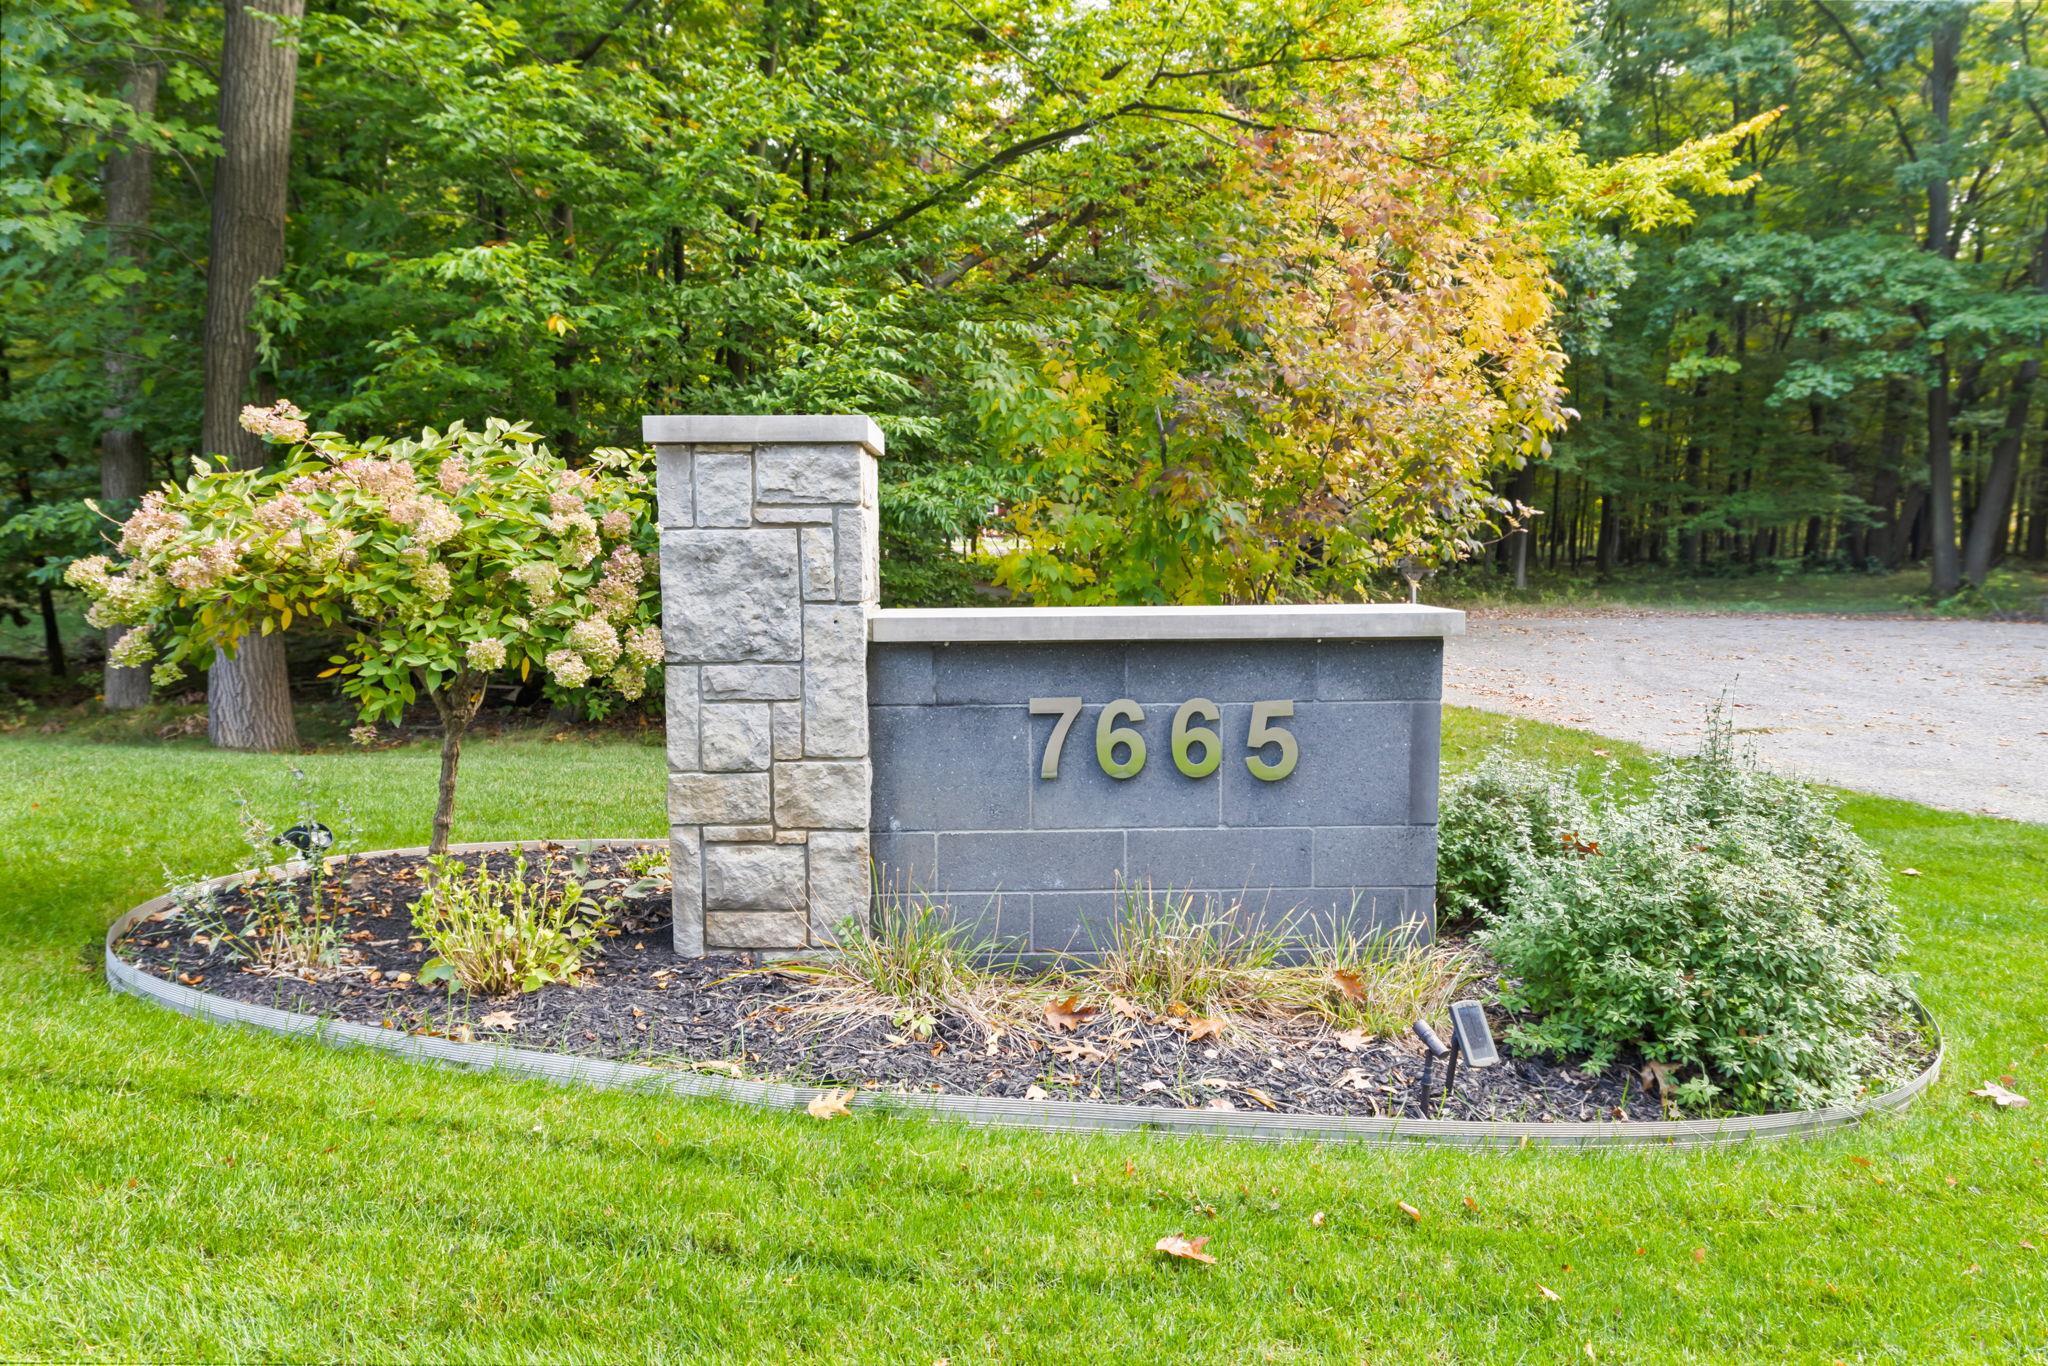
7665 Cameo LaneIndependence Charter Township, MI 48348
Mortgage Calculator
Monthly Payment (Est.)
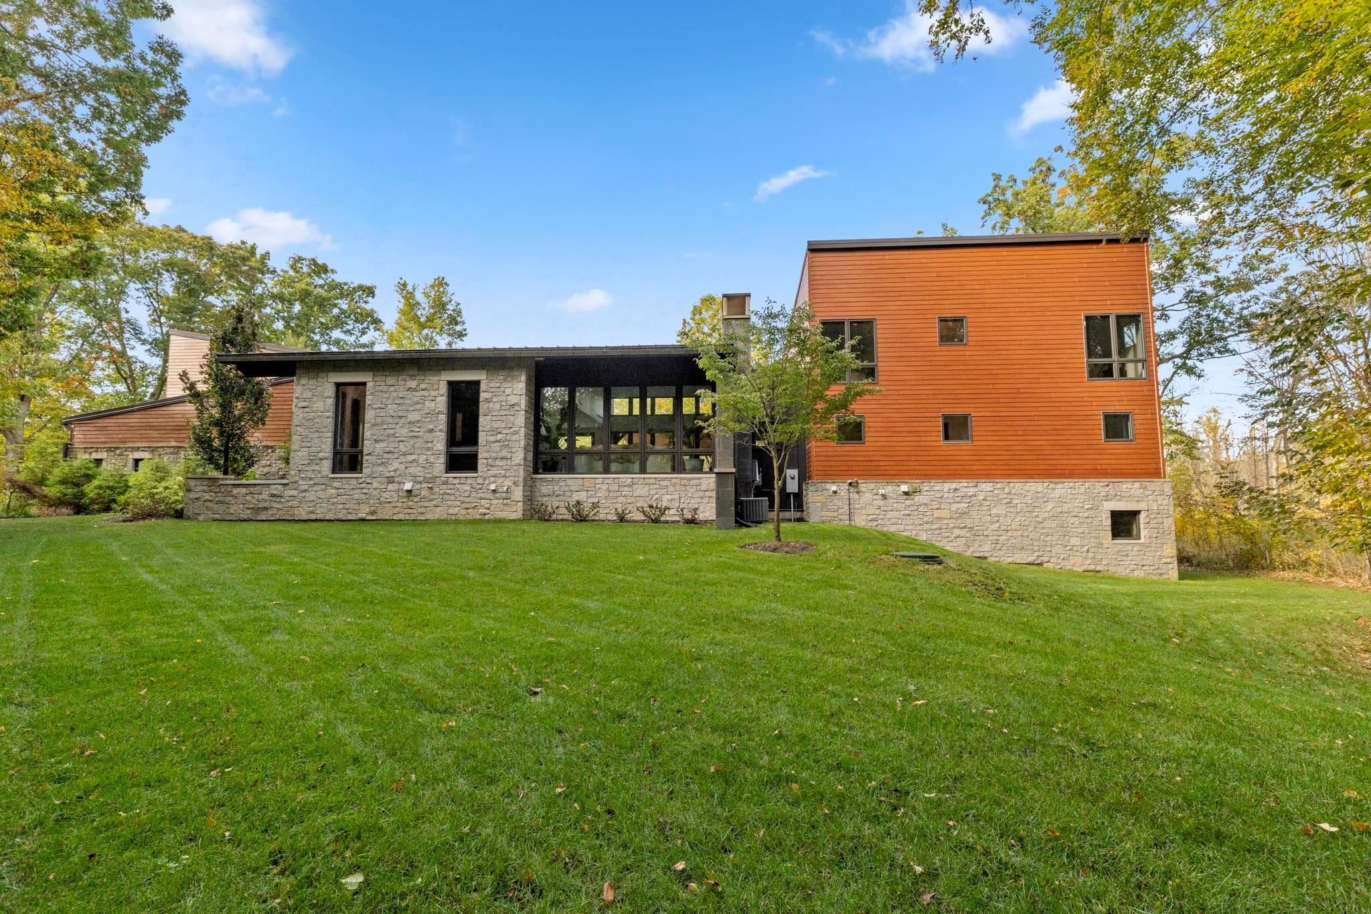
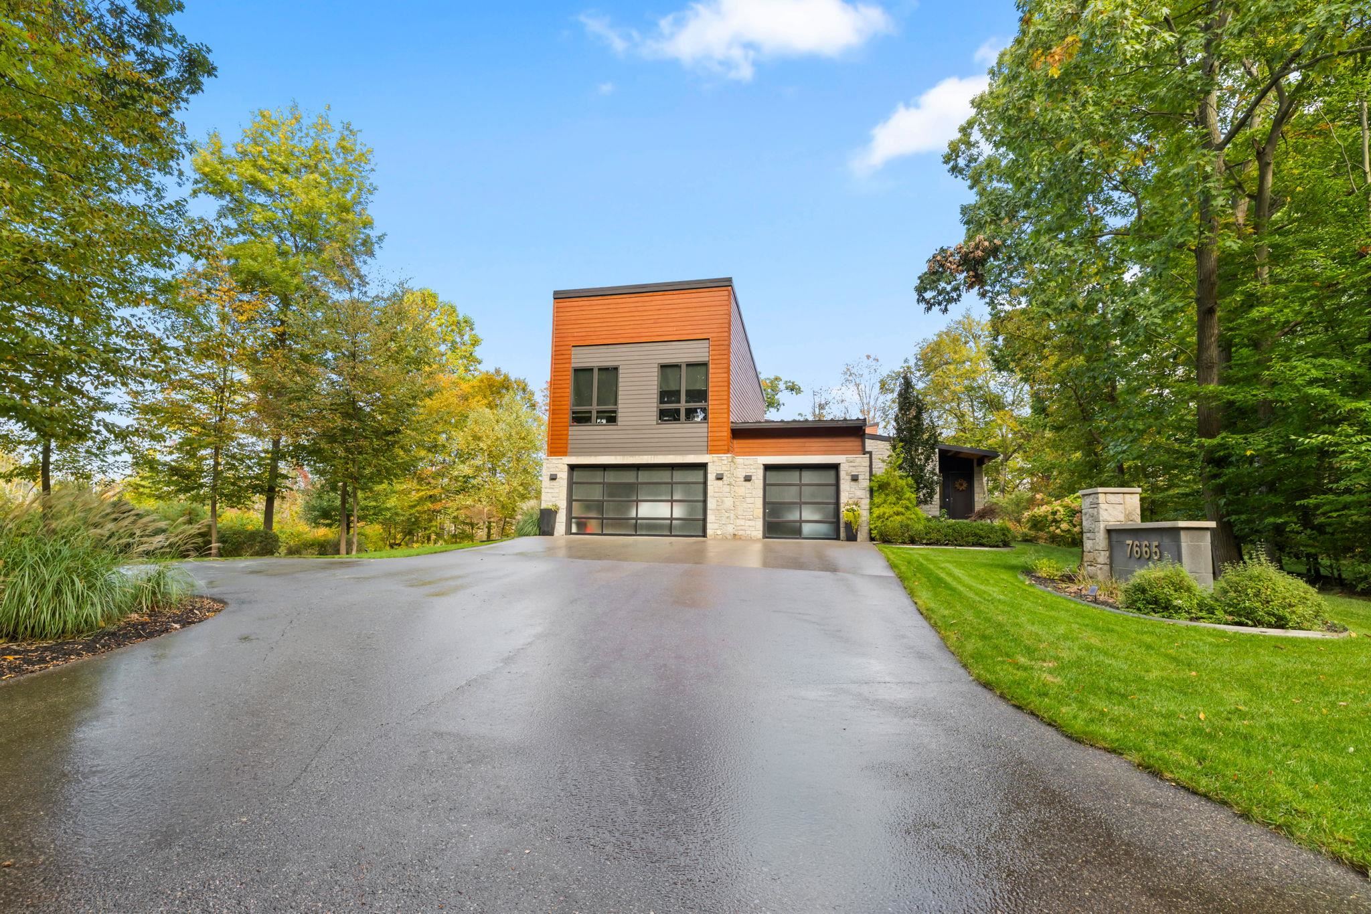
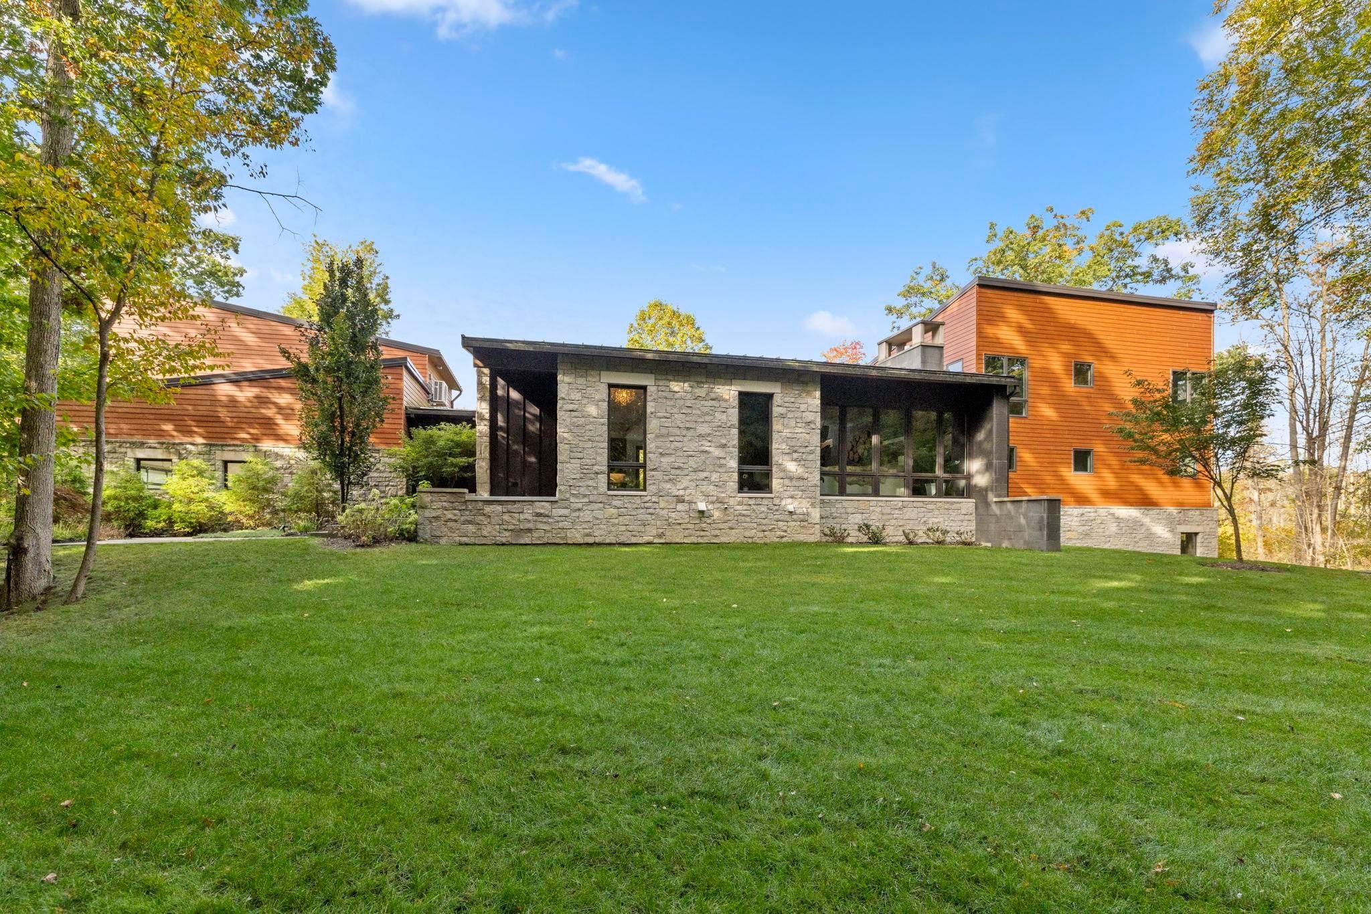
Enter an interest rate to see your estimated monthly payment.Rarely does a home offer this level of architectural intention, privacy and everyday livability just minutes from downtown Clarkston. Custom-designed for an architect, this distinctive residence offers over 7,000 square feet of living space on 5.35 serene private acres. The design balances enduring materials with exceptional comfort. Hand-laid stone, Allura cement siding and a standing-seam metal roof establish a timeless exterior, while carefully selected finishes and thoughtful details define the interior. Large-format porcelain tile flooring with radiant heat throughout the main and lower levels provides year-round comfort. A beautifully appointed kitchen with Miele appliances anchors the gathering spaces, while indoor and outdoor gas fireplaces invite relaxed entertaining. One of the homes defining features is its expansive covered outdoor living area, a natural extension of the residence overlooking the peaceful grounds. The acreage also provides an opportunity for a custom pool and pool house. The primary suite offers a spa-inspired bath with soaking tub and spacious shower. Private guest accommodations above the garage provide flexibility for family and visitors. The finished lower level is designed for both entertainment and wellness, featuring a custom bar, theater, fitness area and sauna. Solar power with battery backup and thoughtfully selected low-maintenance materials further reflect the attention given to long-term performance. Additional details reveal the architects practical vision: well-insulated walls, LVT flooring in the upper bedrooms, no carpeting throughout, a Navian on demand hot water system, and an irrigation system all selected to enhance comfort, durability and ease of ownership. Enjoy extraordinary privacy with convenient access to downtown Clarkston, Clarkston schools, Pine Knob, parks and major highways. A residence where architectural integrity, quality craftsmanship and comfortable living come together in an exceptional setting.
| yesterday | Listing updated with changes from the MLS® | |
| yesterday | Listing first seen on site |

IDX provided courtesy of Realcomp II Ltd. via AspireNorthREALTORS. Copyright © 2026 Realcomp II Ltd. Shareholders.
IDX information is provided exclusively for consumers' personal, non-commercial use and may not be used for any purpose other than to identify prospective properties consumers may be interested in purchasing and that the data is deemed reliable but not guaranteed accurate by the MLS.
Did you know? You can invite friends and family to your search. They can join your search, rate and discuss listings with you.